Sunday, July 21, 2013

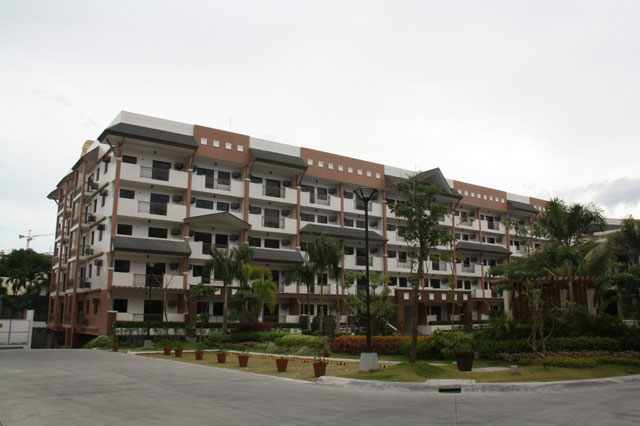

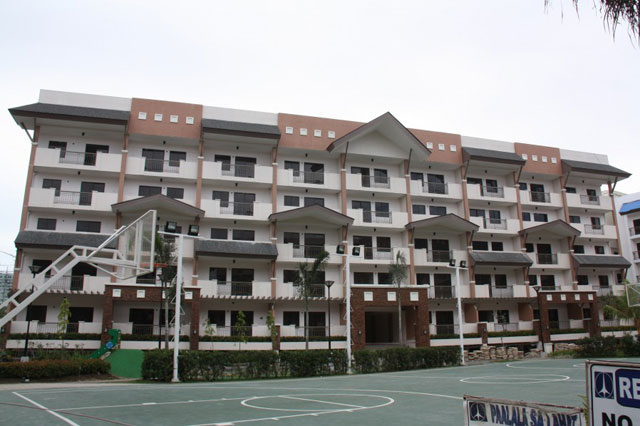

RHAPSODY Residences Muntilupa by DMCI


The only family-oriented residential community located in the

East Service Road-Sucat area


Welcome to Rhapsody Residences by DMCI

Project Overview
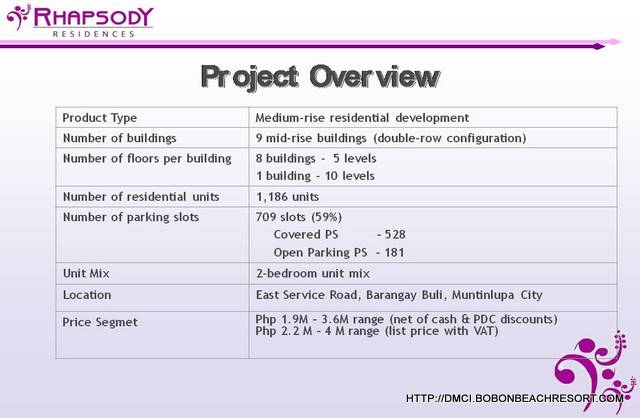

Project Overview Product Type Medium-rise residential development Number of buildings 9 mid-rise buildings (double-row configuration) Number of floors per building 8 buildings - 5 levels 1 building - 10 levels Number of residential units 1,186 units Number of parking slots 709 slots (59%) Covered PS –528 Open Parking PS –181 Unit Mix 2-bedroom unit mix Location East Service Road, Barangay Buli, Muntinlupa City Price Segmet Php 1.9M –3.6M range (net of cash & PDC discounts) Php 2.2 M –4 M range (list price with VAT)

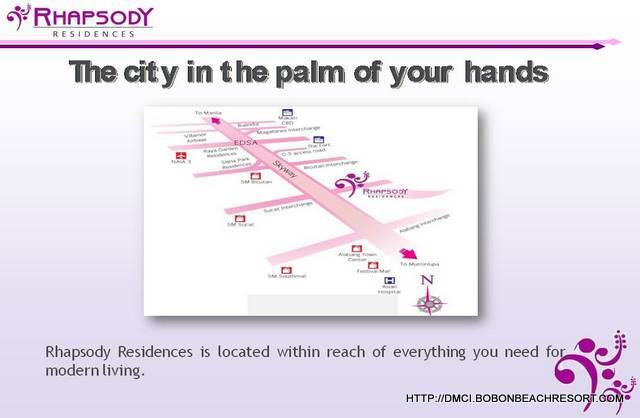
Location Map


Location Map for Rhapsody Residences Sucat Muntinlupa

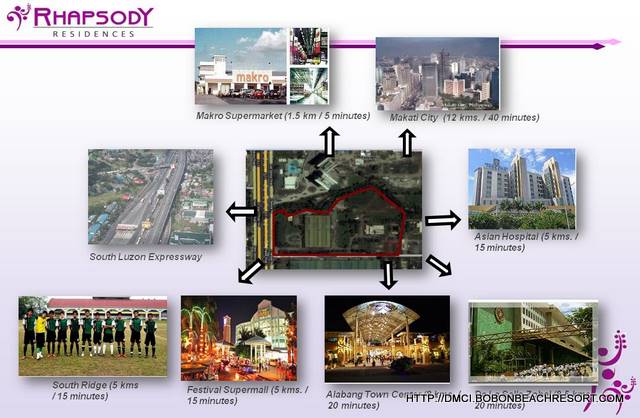
Nearby Schools, Commercial Establishments and Hospitals
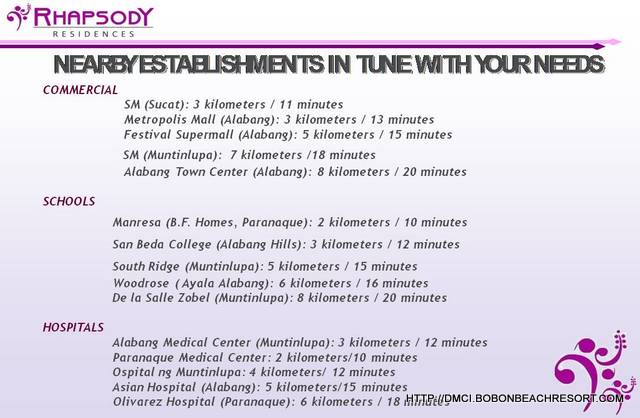

NEARBY ESTABLISHMENTS
 RHAPSODY RESIDENCES is….

The only resort-park condominium village that adheres to the core Asian values of gentleness that provides the largest floor unit space for families to live in which features amenities area of all DMCI Homes’ developments that is conducive to both active and laid-back family activities  for modestly-earning young families aspiring for a calmer, relaxed, and unhurried home environment with their children  located at an urban setting just outside the Alabang Central Business District  perfect in a time of fast-paced, aggressive era.

Site Development Plan

CARILLON BUILDING – Ready for Occupancy
CELLO BUILDING – Feb 2013
LYRE BUILDING – Aug 2013
MANDOLIN BUILDING – Oct 2013
CLARINET BUILDING – Apr 2013
HARMONICA BUILDING – June 2013
VIOLA BUILDING – May 2014
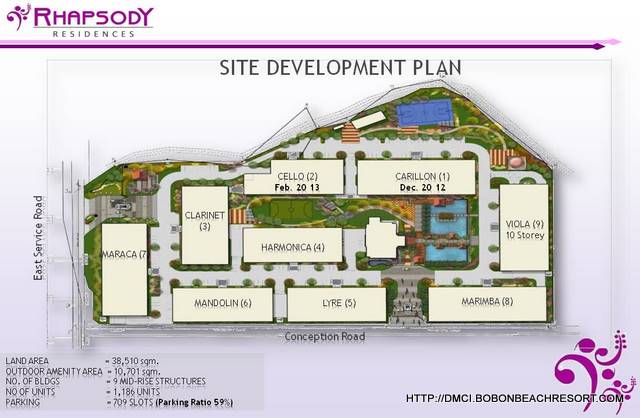
SITE DEVELOPMENT PLAN

Amenities


AMENITIES


POOL ZONE

Lounge Pool

Amenities
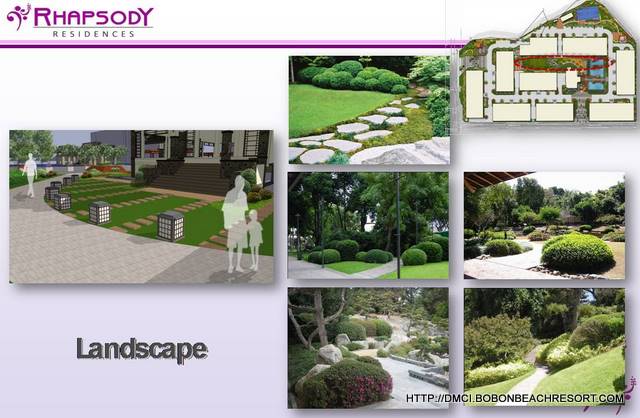
Rhapsody Residences Landscape
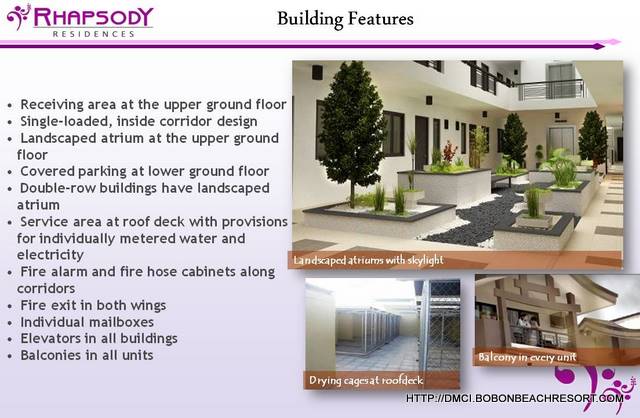
Rhapsody Residences Building Features

Development Facilites
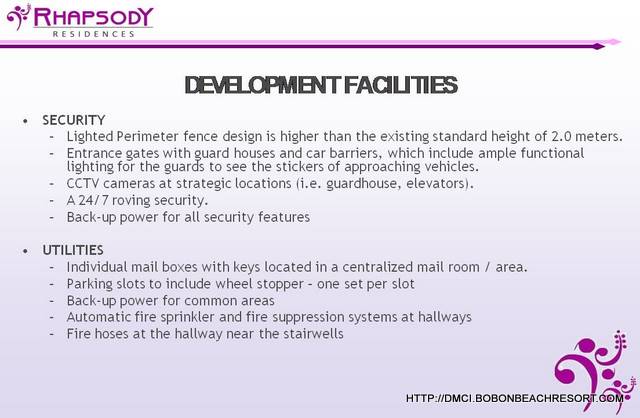

Rhapsody Residences Development Facilities

Building Floor Plans


Rhapsody Residences Floor Plan per Level

Rhapsody Residences Floor Plan per Level 2nd floor to 5th floor

Unit Types, Floor Plans, Layouts

2 Bedroom Small – P2,248,000.00
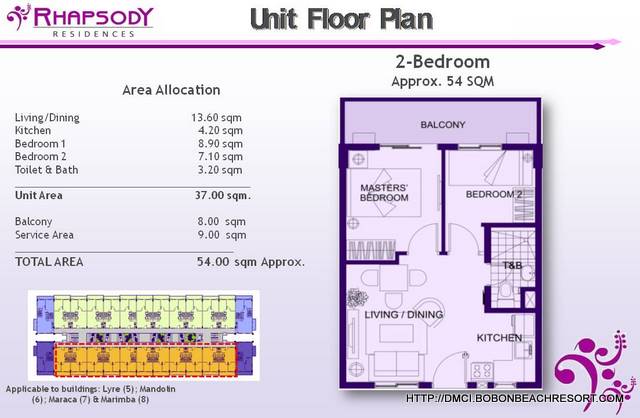


Unit Floor Plan 2-Bedroom

2 Bedroom Inner Back Unit – P2,546,000.00
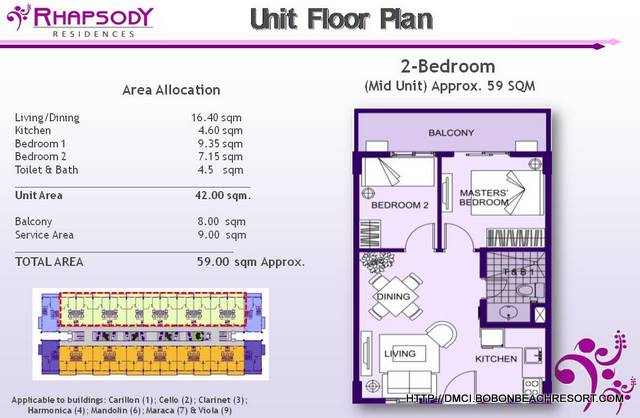

Unit Floor Plan 2-Bedroom

2 Bedroom Inner Front Unit – P2,935,000.00
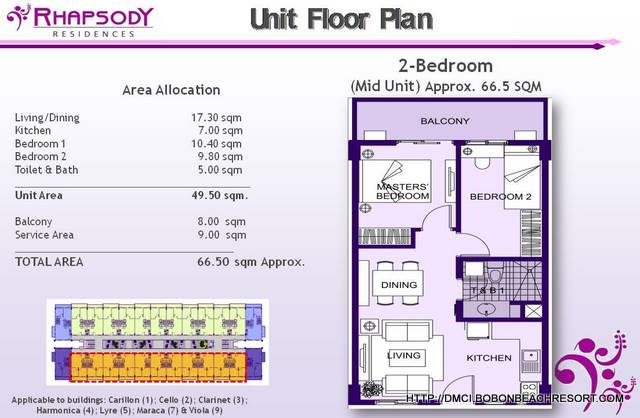

Unit Floor Plan 2-Bedroom

2 Bedroom Corner Unit Back – P3,496,000.00
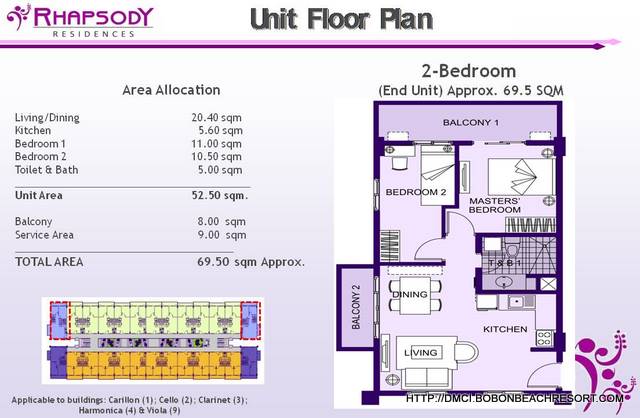

Unit Floor Plan 2-Bedroom

2 Bedroom Corner Unit Front – P4,217,000.00
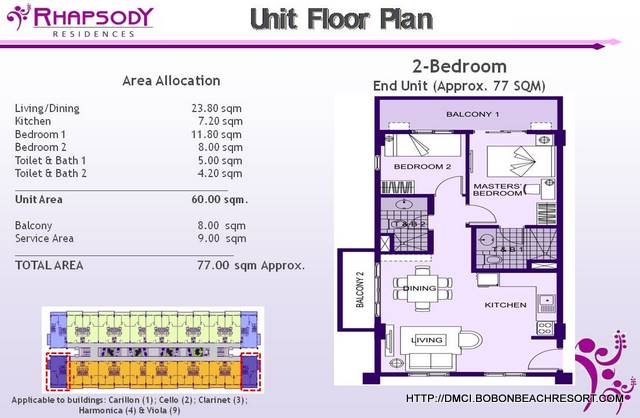

Unit Floor Plan 2-Bedroom


Neo-Asian Architecture
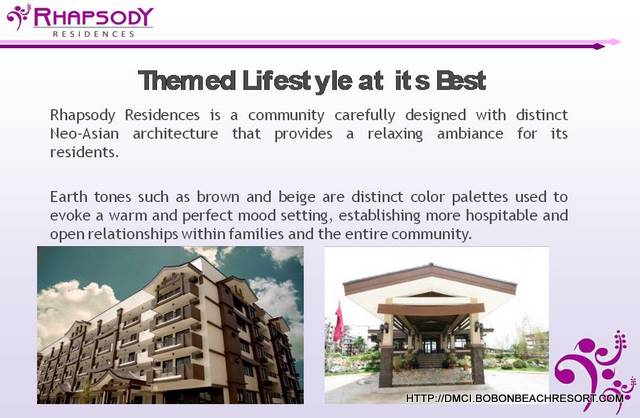

Themed Lifestyle at its Best
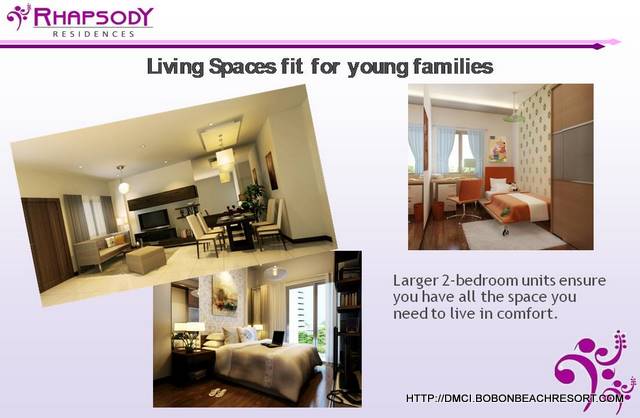

Living Spaces fit for young families
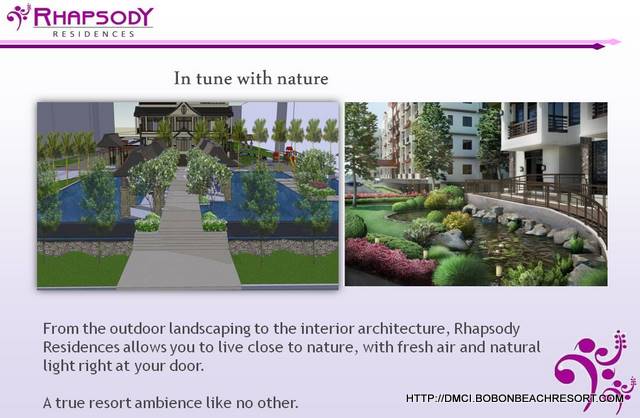
In tune with nature

In tune with nature
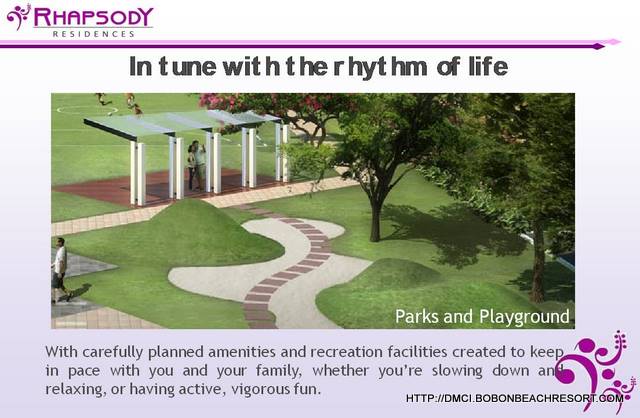
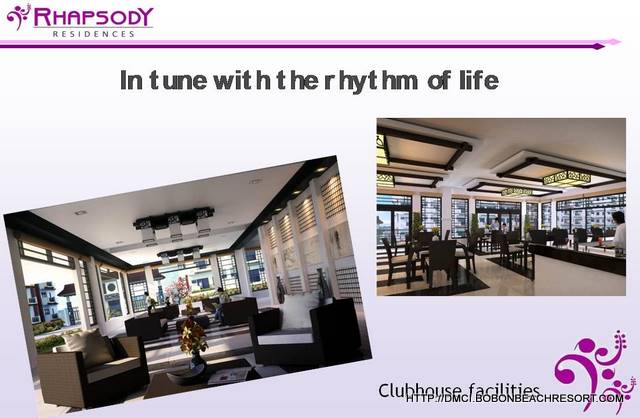
In tune with the rhythm of life
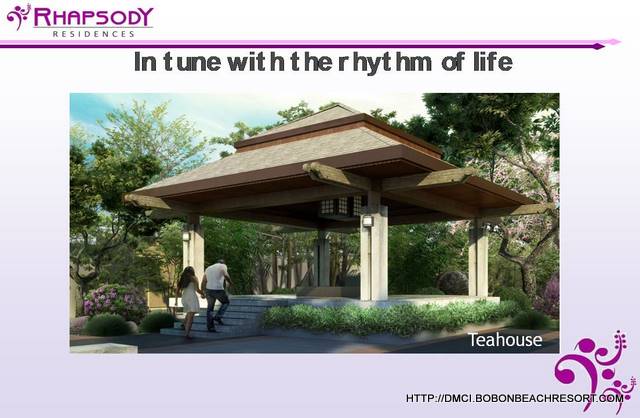
In tune with the rhythm of life
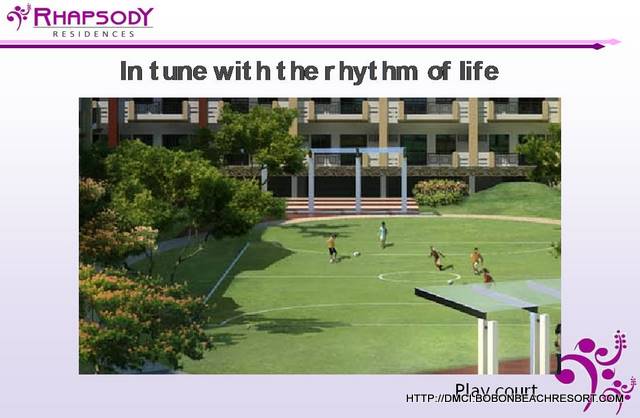
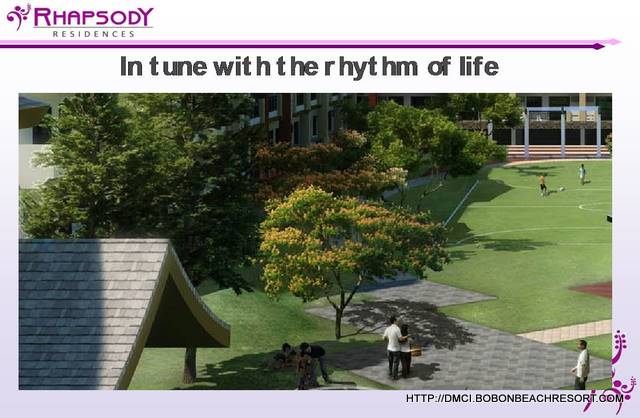
For Reservations and Viewing of our Model Unit, Kindly Get in touch with us!

LEOMAR CORRAL
MOBILE: 0916-1800-785
EMAIL: markcarranza13@gmail.com

Saturday, July 20, 2013

SIENA Park Residences Bicutan by DMCI


Ready for Occupancy 2013
Siena Park Residences, a medium-density condominium village, sets the perfect dwelling for young growing families who aspire for an upgraded lifestyle away from the congested city highways yet providing easy access to these main roads that lead to business districts and places of work.
Siena Park Residences

SIENA PARK RESIDENCES is another mid-rise resort condominium project released by DMCI Homes last October 2010.  Located at West Service Rd.,
Bgy. Sun Valley, Bicutan, Parañaque, the project provides easy access to Education Institutions, Hospitals, Airport and Major Commercial Malls.


Siena Park Residences Buildings Amenities


SIENA PARK Residences Video Presentation


Siena Park RESIDENCES

Location West Service Rd.,
Bgy. Sun Valley, Bicutan, Parañaque
Land Area 3.1 Hectares (31,313.75 sqm.)
Type of Development Medium-rise Residential development
11 medium rise buildings (5 floors),with lower ground floor parking
Double row and single row type buildings
Unit Types 2-BR and 3-BR units
Total Units 985 units
Total Parking 599 slots
(Covered 525 slots, Street 74 slots)
Parking Ratio 61%
Bldg Footprint 36%
Open Space 64%
Price Range 2.0 M to 3.5 M (List price with VAT)


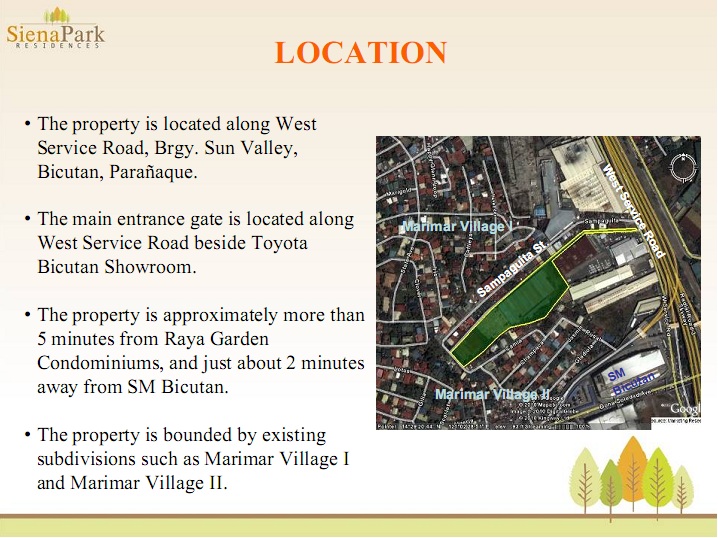
Siena Park Residences Location Map

Siena Park Residences Location Map


Directions on how to get to SIENA PARK Residences
From EDSA
Take EDSA hi-way south bound route, upon reaching Magallanes Interchange flyover, follow lane going to Nichols/SLEX. Drive straight and exit at the Merville tollgate / West Service Road. Drive straight towards Bicutan, Siena Park Residences gate is beside Toyota Bicutan Showroom.
From C5
Take C5 south bound route, climb C5 flyover going to SLEX southbound, then Exit to Bicutan, detour at SM Bicutan going to West Service road north bound, drive few meters turn left upon reaching Toyota Bicutan Showroom.
Siena Park Residences Location

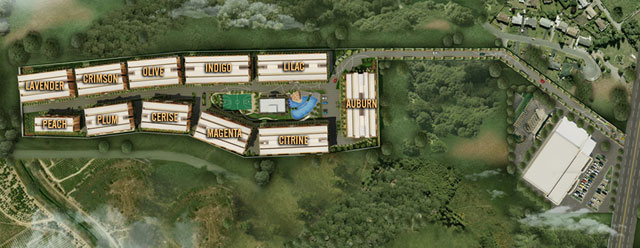
SITE DEVELOPMENT PLAN

AUBURN October 2012 – Sold out

CITRINE January 2013 – Sold out

LILAC March 2013 – Sold out

INDIGO May 2013

MAGENTA May 2013

CERISE JULY 2013

OLIVE JULY 2013

PLUM SEPT 2013

CRIMSON SEPT 2013

LAVENDER NOV 2013

PEACH NOV 2013

Siena Park Residences Site Development Plan

Siena Park Residences Site Development Plan




UNIT FLOOR PLANS, PRICES AND COMPUTATIONS

I. REAR MID UNIT

Siena 2 Bedroom Rear Mid Unit

II. STANDARD MID UNIT

Siena 2 Bedroom Standard Rear unit


III. FRONT MID UNIT

2 Bedroom Unit with Balcony

IV. REAR END UNIT

2 Bedroom Unit with Balcony

V. FRONT END and REAR END UNIT


3 Bedroom with Balcony

GRAND ENTRANCE CONCEPT
Entrance Gate


GRAND ENTRANCE CONCEPT Entrance Gate Garden Strip
“A genuine tropical environment with verdant landscapes
and invigorating recreational amenities”
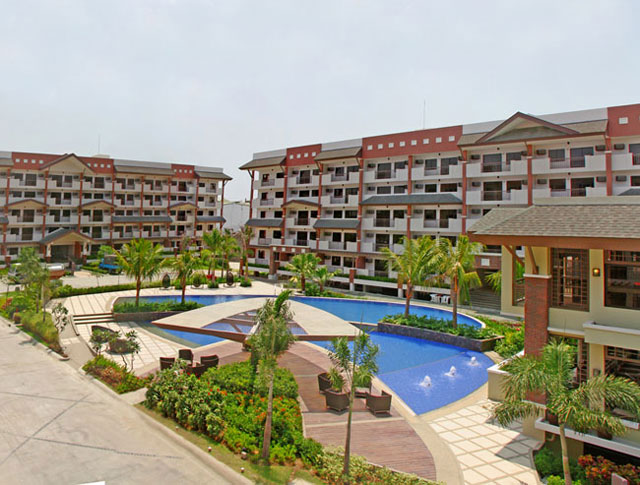
POOL AREA

POOL AREA Adult and kiddie pool (with waterplay)

Adult  and kiddie pool (with waterplay)



CLUBHOUSE

Clubhouse

PLAY COURT
CLUBHOUSE  FEATURES
LOUNGE AREA
MULTI-FUNCTION HALL
ENTERTAINMENT  ROOM
FITNESS GYM
GAME ROOM 

CLUBHOUSE  FACILITIES
Convenience Store
Water Refilling Station
Laundry and Pick up Station
LIST OF CLUBHOUSE  FACILITIES PER FLOOR LEVEL
LOWER GROUND                UPPER GROUND               SECOND FLOOR
LEVEL                       LEVEL
Game Room                   Lounge Area                Fitness Gym
Entertainment Room          Meeting Room               Function Hall
Convenience Store
Laundry Pick-up Station
Water Refilling Station
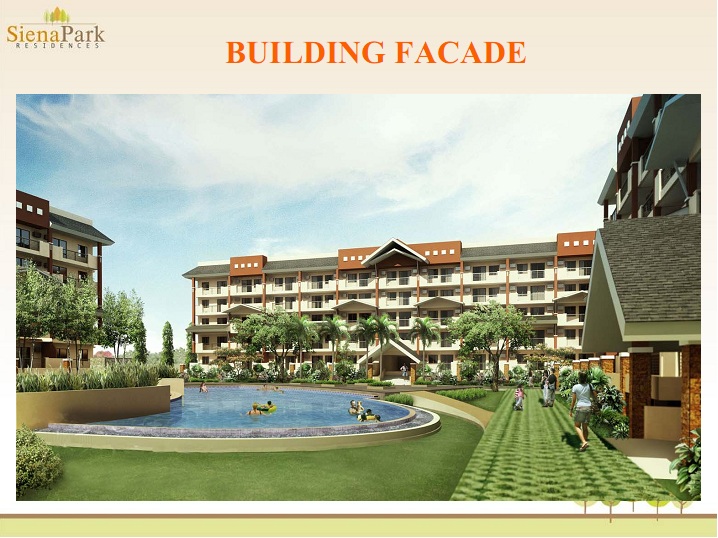
BUILDING FACADE


Building Facade


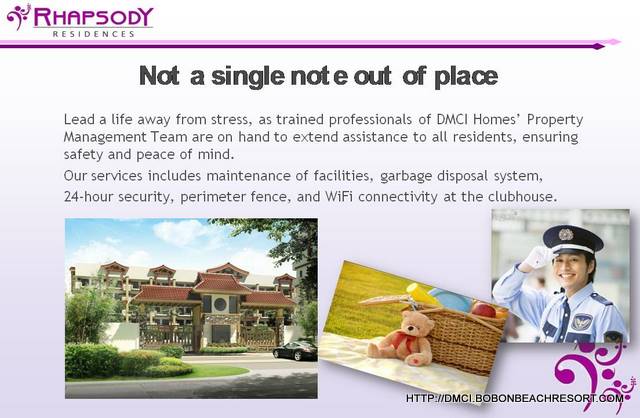
Single-loaded hallway design,
Scenic Elevator per Building and The Garden Atrium
Laundry Cages on the Balcony in all units
Roof Deck


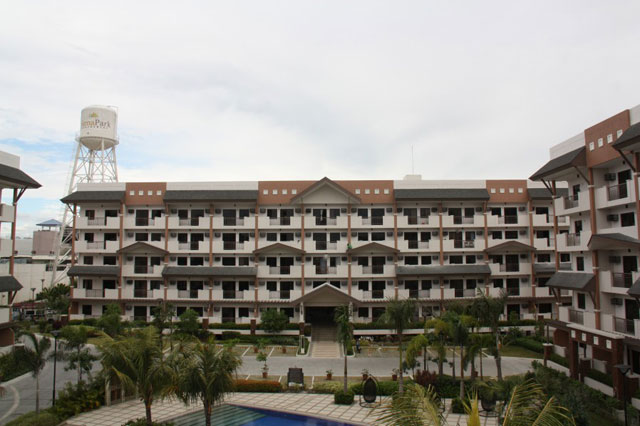
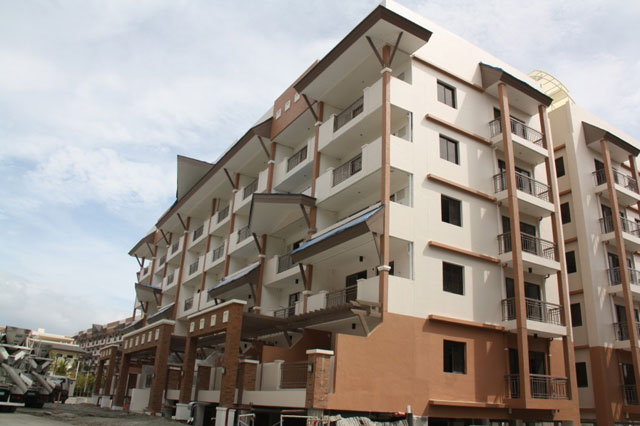
Actual Photos
Clubhouse
Siena Park Clubhouse

Auburn Building
Auburn Building
Auburn Building

Cerise Building
Cerise Building
Cerise Building

Citrine Building
Citrine Building
Citrine Building

Lilac Building
Lilac Building
Lilac Building

Magenta Building
Magenta Building
Magenta Building

Indigo Building
Indigo Building
Indigo Building

Siena Park Residences Pool


For Reservations and Viewing of our Model Unit, Kindly Get in touch with us!


LEOMAR CORRAL
MOBILE: 0916-1800-785
EMAIL: markcarranza13@gmail.com